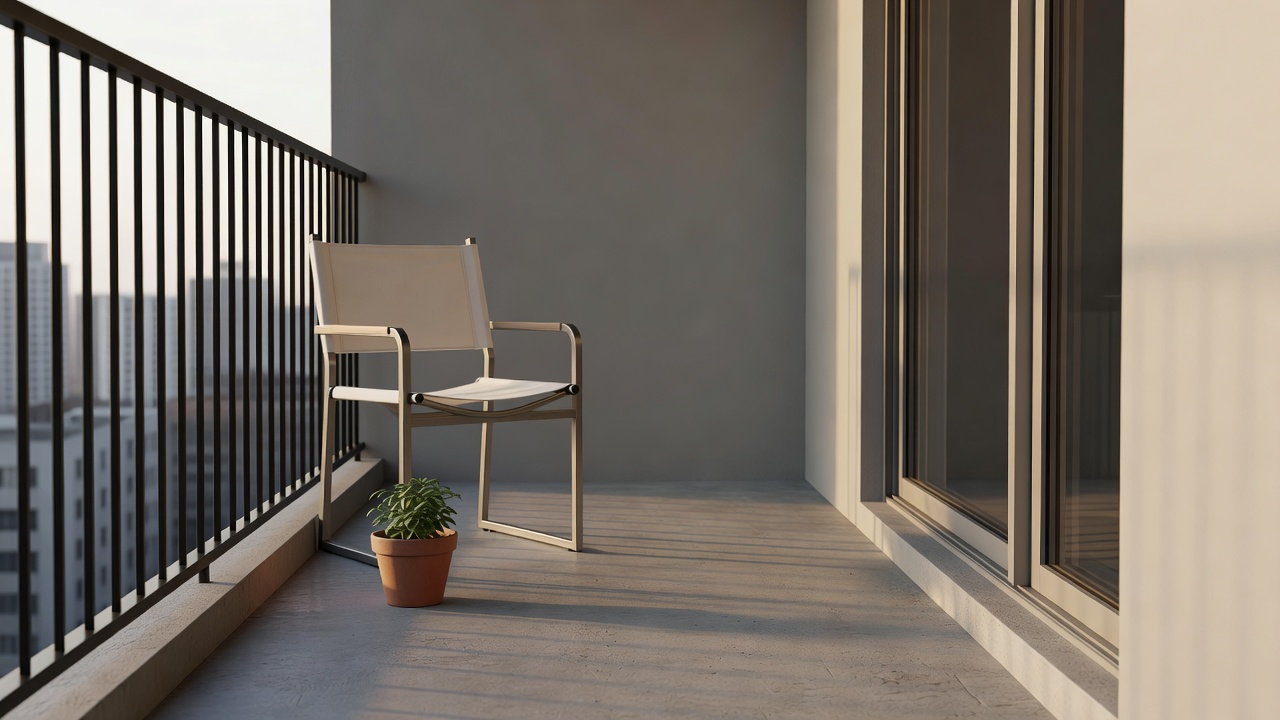
The most useful balcony transformation is often a subtraction. A second chair, an oversized planter or a table that never folds away can turn a welcome outdoor edge into an obstacle course. Instead of asking how much will fit, ask what you want to do for ten quiet minutes. Reading alone, sharing a drink and tending herbs each require a different arrangement. Choose one primary activity before trying to accommodate all three.
Measure the movement, not just the floor
Draw a simple plan and record the clear floor dimensions. Mark the door frame, the full door swing, handles, thresholds, drainage points, service panels and any equipment that must remain accessible. Include the actual projection of the railing and wall-mounted fixtures. A balcony may look rectangular in a property listing while offering a much smaller usable rectangle in daily life.
Next, walk your normal route carrying a mug or watering can. Notice where you turn and where your shoulder approaches the wall. A useful clearance is one that suits the people using the space, including mobility aids where relevant; a generic furniture diagram is not an accessibility assessment. Follow applicable access and escape requirements, and do not reduce a required route to make a chair fit.
A compact planning strip
Record these before shopping. Use the narrowest clear measurements, not wall-to-wall estimates.
Give one zone a clear job
For a long, narrow balcony, place the main pause at one end rather than lining both edges with objects. An upright chair turned slightly toward the view can feel more generous than two deep lounge chairs facing each other. Keep a small movable table within comfortable reach, not in the central walking line. Try the arrangement with cardboard footprints before making a purchase.
A squarer balcony can support a corner arrangement, but check how you enter and leave the seat. The apparent efficiency of an L-shaped bench disappears if everyone must shuffle around a large table. Separate a little planted edge from the sitting area instead of using planters as a continuous room divider. A visible stretch of floor gives the eye somewhere to rest and makes cleaning much easier.
Borrow a threshold idea carefully
In some traditional Japanese houses, an engawa mediates between interior rooms and the garden. Kyoto’s machiya offer another distinct context, where compact plots and interior courtyards organize light and daily movement. Neither is a ready-made template for a modern apartment balcony. The transferable idea is to treat the edge as a transition, not a storage overflow: a deliberate place to sit, look and pass through.
Korean apartment verandas offer a different reference. Many are enclosed buffer areas that support domestic routines, so their furniture and plant conditions cannot simply be copied onto an exposed balcony. Their useful lesson here is functional clarity. Give watering tools a container, give the folding chair a resting place and keep the route into the room obvious. Context makes an adaptation more thoughtful than a collection of visual symbols.
Make a rental plan reversible
Begin with freestanding furniture and lightweight movable accessories, subject to wind safety. Check the lease and building rules before adding screens, deck tiles, hooks or anything attached to walls and railings. “Removable” does not always mean permitted. Adhesives may damage finishes, loose floor coverings can obstruct drainage, and a privacy screen can create a substantial wind load.
Never use the railing as a convenient structural support without explicit approval and a suitable installation design. Keep furniture and planters away from positions that could create a climbable step near an edge, especially where children are present. Do not guess at allowable loads: saturated planting media, containers, people and furniture all contribute. Ask building management for documented limits and involve a qualified professional where needed.
Test an ordinary week
Live with a minimal arrangement before filling the remaining space. Open the door fully, dry the chair after rain, carry laundry through if that is part of your routine, and reach every drain. If an object must move several times a day, reconsider its location. A successful compact layout does not only photograph well; it remains easy to use when the weather changes and you are tired.
Once the route works, add one layer at a time: the seat, a useful surface, then planting. This order protects the original purpose of the space. The result can be modest and still feel complete—a clear threshold, a comfortable place to land and enough room to take an unhurried breath.